Stock needs room.
Tell us what you store, how it is handled and whether it needs environmental controls.
Plan storage space ↗WAREHOUSE TENTS / PROJECT-LED SUPPLY
Warehouse tents for storage expansion, logistics overflow and covered operations. Start with your goods, your site and the way you work.
Build your warehouse brief Explore warehouse tent options ↓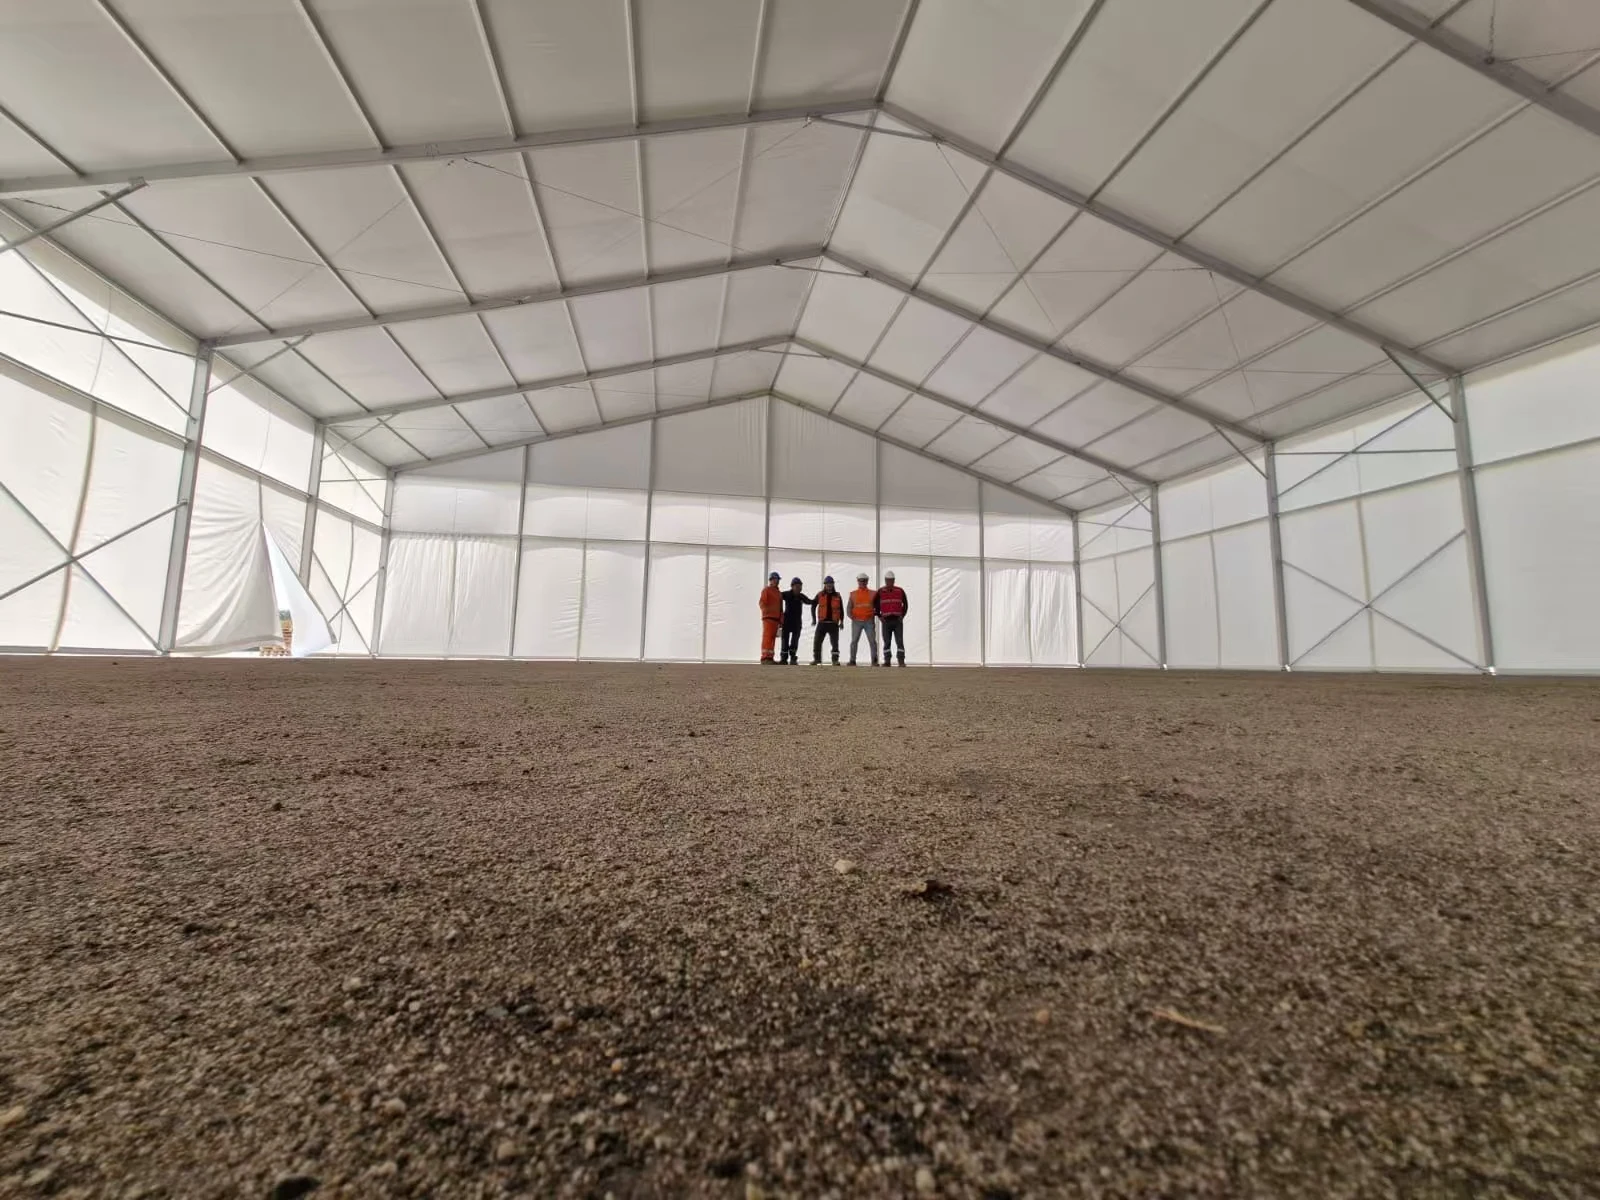
01 / START WITH THE WORK
Tell us what you store, how it is handled and whether it needs environmental controls.
Plan storage space ↗Door openings, turning movements and loading areas belong in the first layout.
Map the working layout ↗Bring the location, ground information and operating period into the proposal.
Review the site inputs ↗02 / THE WAREHOUSE TENT
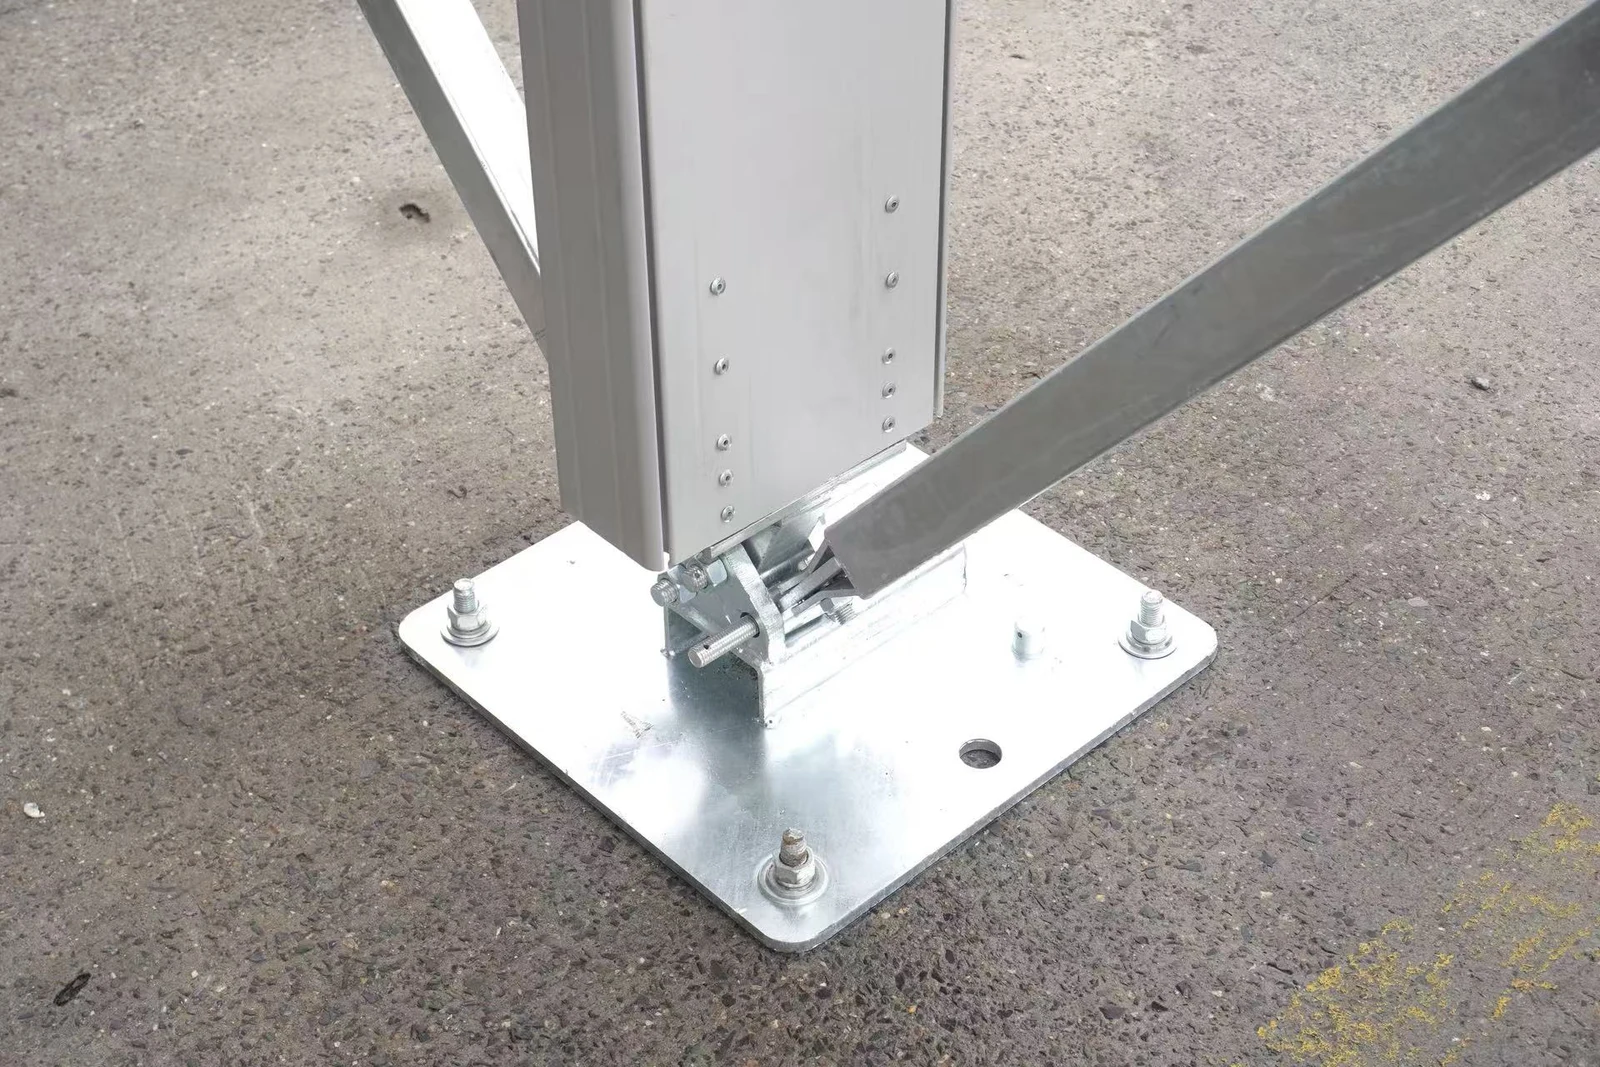
Product configuration reference. Photography does not establish a YIHE-owned installation or a specification for your site.
A covered volume is only one part of a working warehouse. Establish usable width and height, handling routes, wall and door requirements, and the interfaces with the floor and services.
03 / PRACTICAL APPLICATIONS
Explore additional covered stock space alongside an existing operation.
Storage expansion ↗Plan a working area for changes in receiving, dispatch or stock volume.
Logistics overflow ↗Define a covered operating area around the equipment, people and processes it serves.
Covered operations ↗04 / HOW YIHE WORKS
Agree the use, location, layout and target dates.
Coordinate configurations with suitable manufacturing partners.
Review drawings, scope, documentation and commercial terms.
Agree packing, delivery and local installation interfaces.
YIHE coordinates suitable manufacturing partners. Site engineering, installation and product documentation are confirmed for the selected system and destination.
YOUR NEXT STORAGE PROJECT
A site photograph, a sketch and your operating dates make a useful start.
Build your warehouse brief