SYSTEM / WAREHOUSE TENTS
A warehouse tent.
Planned around your operation.
Compare the practical decisions behind a pitched-roof warehouse tent before requesting a project-specific proposal.
THE SYSTEM
Start with the working envelope.
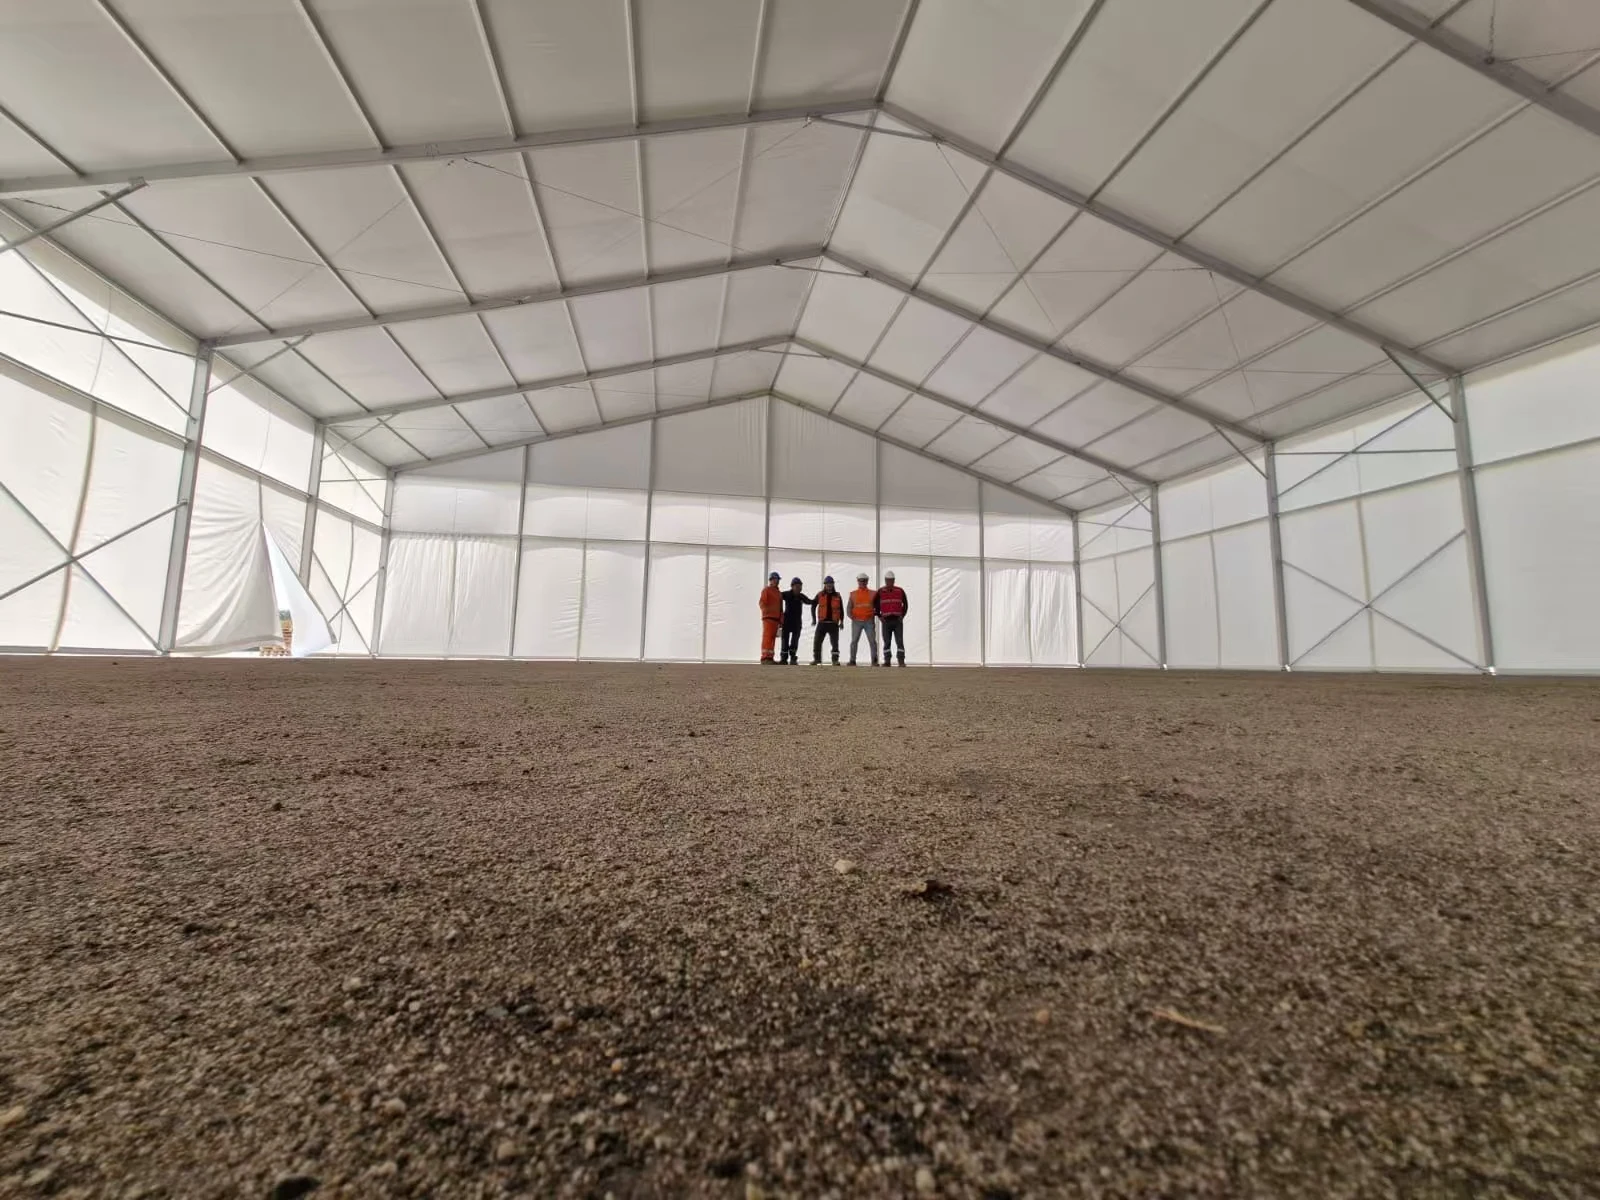
Product configuration reference. Photography does not establish a YIHE-owned installation or a specification for your site.
Space, openings and site interfaces.
For a storage brief, establish how stock enters, moves and leaves. Review the usable internal dimensions rather than choosing a nominal footprint alone.
Discuss the available frame, roof and sidewall systems with the manufacturing partner. Final materials, components and design inputs belong in the agreed specification.
Request configuration optionsCONFIGURATION CHECKLIST
What goes into the proposal?
| Decision | What to define |
|---|---|
| Width, length & usable height | Stock layout, racking, equipment movement and required clearances. |
| Roof & side enclosure | Required protection, daylight, ventilation and any conditioning needs. |
| Doors & access | Opening dimensions, operating frequency and vehicle or pedestrian routes. |
| Floor & anchoring interfaces | Ground information and qualified local review of anchoring and site works. |
| Design inputs & documentation | Location, operating period and the applicable project requirements. |
| Delivery & installation | Unloading, local resources, installation responsibilities and target dates. |
A CLOSER LOOK
The detail matters.
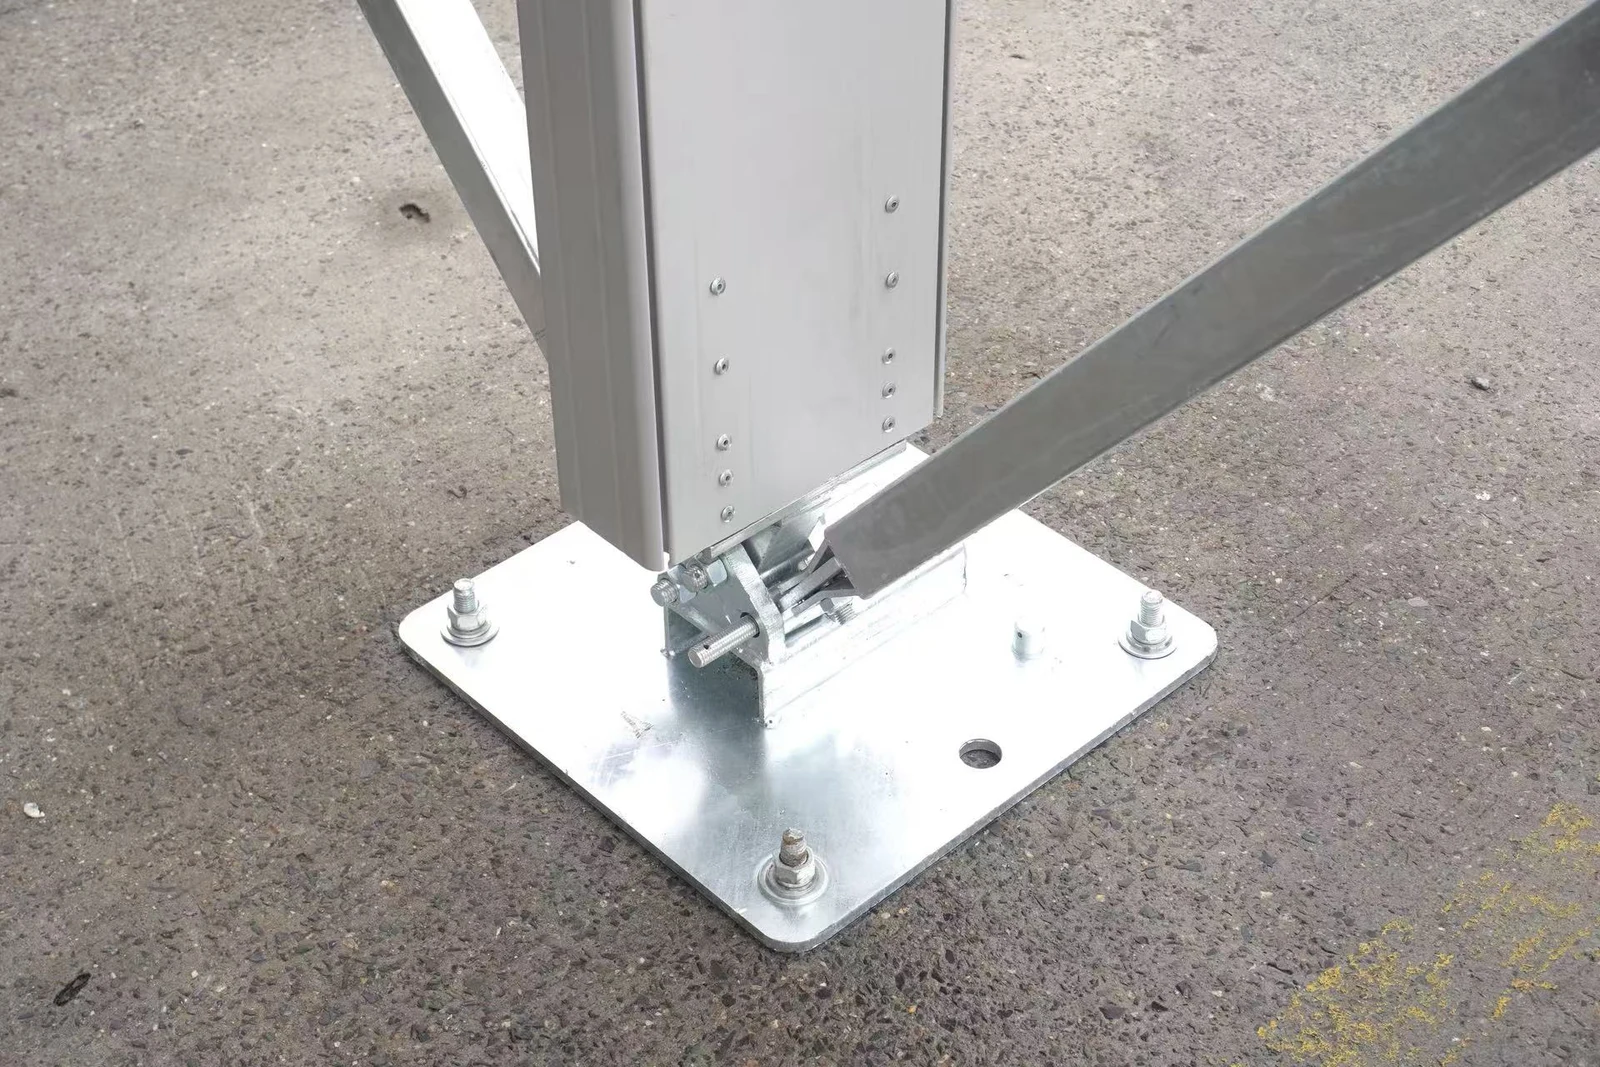
Product configuration reference. Photography does not establish a YIHE-owned installation or a specification for your site.
Agree the connection to the site.
The reference shows a column base and bracing connection. It is not an anchoring prescription for another site. The selected system, ground and project design determine the connection detail.
Ask for the relevant records.
Request the drawings, component schedule, material information and engineering documentation relevant to the actual supply. Certification and load values must be verified for that configuration.
Prepare the technical brief ↗COMMON QUESTIONS
Before you select a system.
Can you quote a standard price per square metre?+
A useful quote needs the location, dimensions, use, enclosure and delivery scope. Those choices affect the supplied system and the total project cost.
Is a tent suitable for temperature-sensitive stock?+
That requires a separate environmental-control brief. A basic covered enclosure does not by itself establish temperature, humidity or hygiene control.
Can the structure be relocated?+
Ask the supplier about the proposed system’s dismantling, inspection and reuse requirements. New sites need their own ground and design review.
What wind or snow rating do you supply?+
There is no universal rating stated here. Give the exact site and operating requirements so the selected system and local design inputs can be reviewed.